FIND YOUR FUTURE COMMUNITY!

ITS A BEAUTIFUL DAY IN OUR NEIGHBOURHOODS

[your name here]

Welcome to Our Neighbourhoods

It's time to find your next locale to settle in

Finding your dream home starts before even knowing the structure you'd like to call home, but instead you must answer where would you like it to be. We have dedicated our lives to expanding our knowledge of Niagara's neighbourhoods and are blessed to have fond memories of many different communities! So if you're itching for your next best move, why not start with learning about some of the many neighbourhoods our Niagara neck of the woods has to offer?

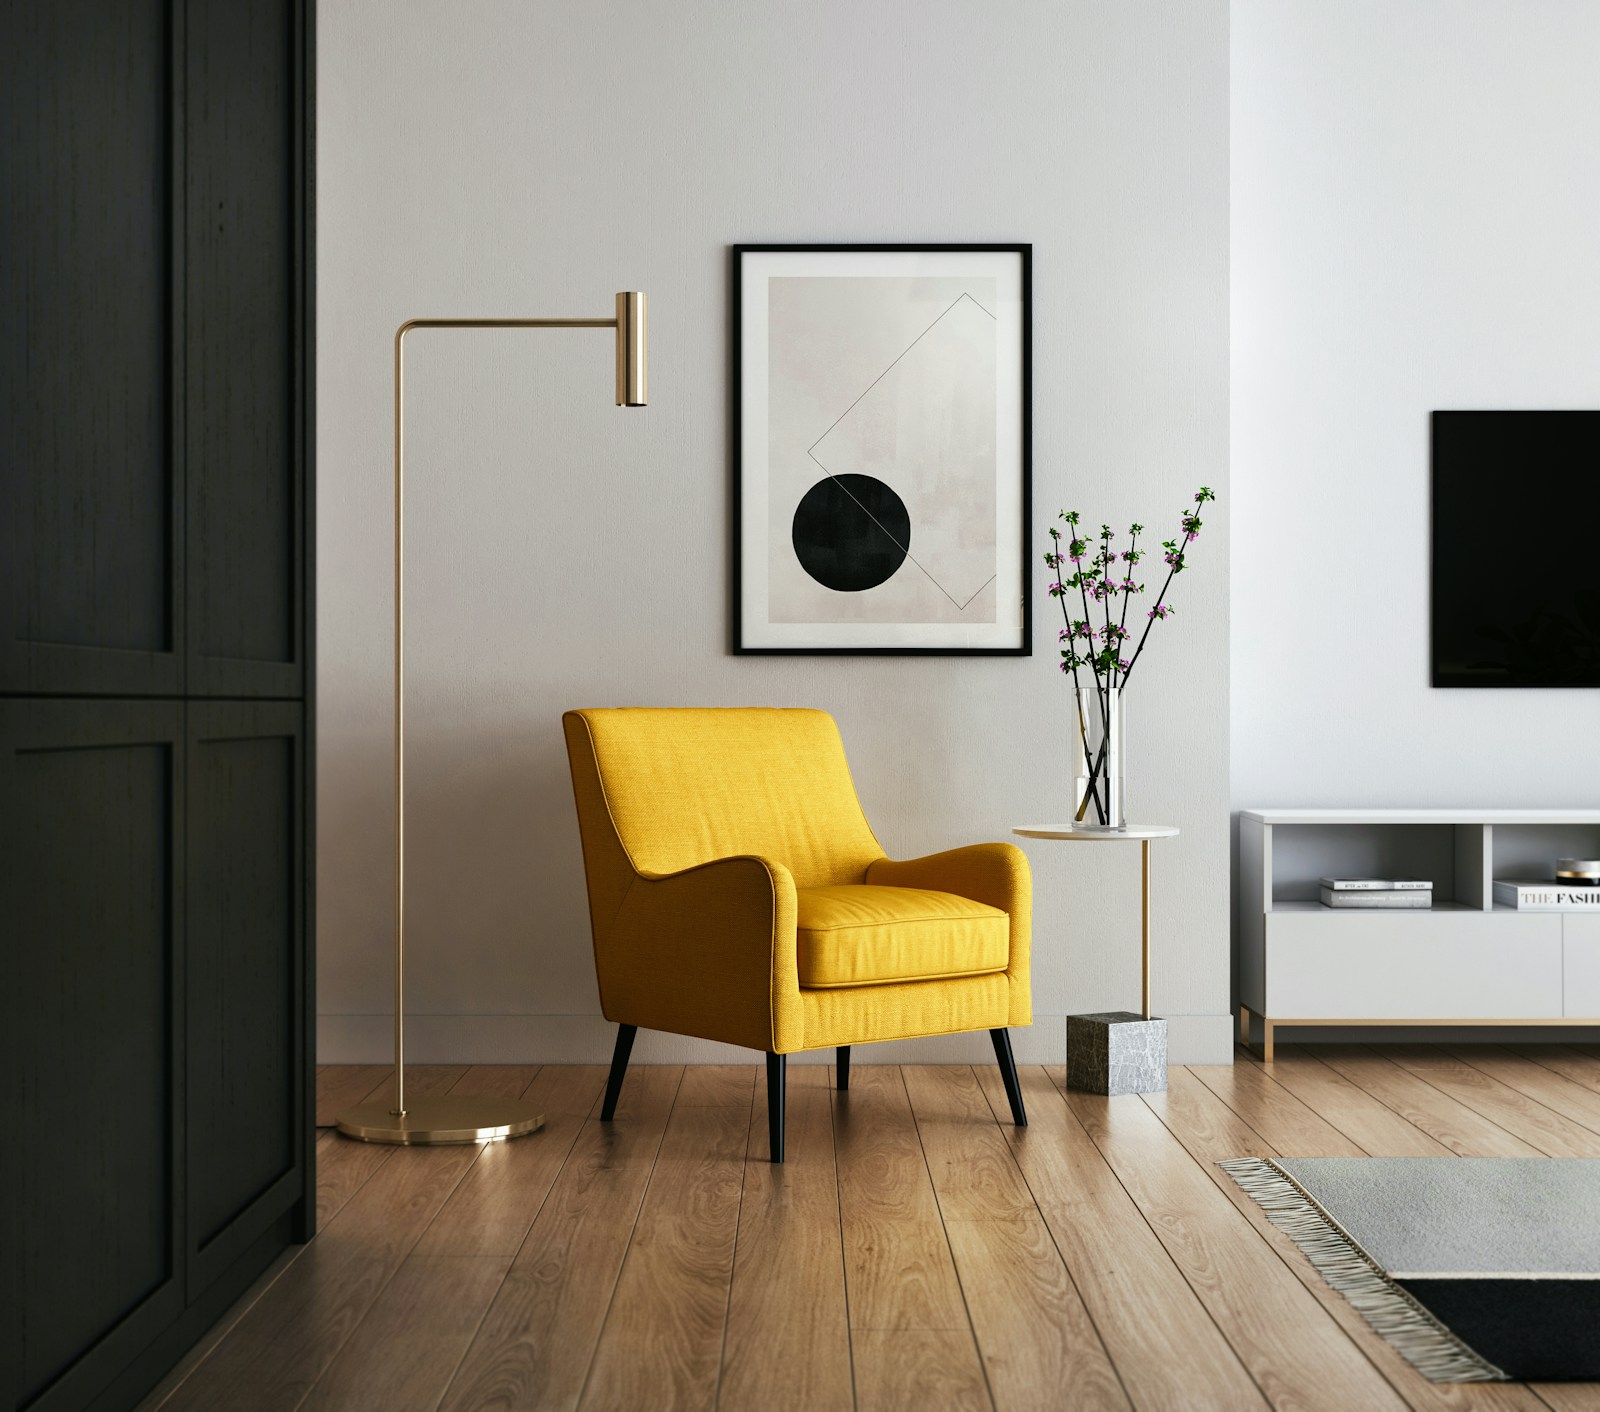
Find Your Future Neighbourhood

Every community has its own local flair, so finding out more about any of our communities through the grapevine is only a click away!

Pelham
Niagara-on-the-Lake
St. Catharines
Niagara Falls
Lincoln
Welland
Port Colborne
Wainfleet
Fort Erie
Hamilton
Buying
A plethora of properties can be found listed around the Niagara region sure to meet your criteria which could include:
  • Bungalows
  • Condominiums
  • Farms
  • Townhouses
  • Two Storeys
  • And many more property types!
Selling
If your property might be ready to become someone's future dream home, comparable listings can be found to best help come to a competitive listing price, which could include:
  • Comparable local neighbourhood sales
  • Weighing similar and contrasting features
  • Gathering accurate data
  • And many more techniques!

Every Neighbourhood Has Something In Common

We provide you with some of the most popular neighbourhood details right here on our website, which includes:

Sights
Maps
Amenities
Activities
Events
Properties

Where will you live in Niagara?

Find options right here on a map!

Whether it's close to the beach with water views and boating opportunities, a laid-back residential setting, or a home in the hub of Niagara's city culture, you'll be sure to have options for your dream home that may be closer than you think!

Search All Available Properties

Save search On map Reset Filters
Forgot password Extend Verify Contact
We have found a total of 4,317 listings, but only 1,500 are available for public display. Please refine your criteria, in order to narrow the total number of matching listings.
1-12/1,500
  • 116 Steele Street in Port Colborne: 878 - Sugarloaf House for sale : MLS®# X13807872

    116 Steele Street 878 - Sugarloaf Port Colborne L3K 4X5
    Main Photo: 116 Steele Street in Port Colborne: 878 - Sugarloaf House for sale : MLS®# X13807872
    $324,900
    Residential Freehold
    Status:
    Active
    MLS® Num:
    X13807872
    Bedrooms:
    2
    Bathrooms:
    1
    Welcome to this 1 1/2 storey home located on Port Colborne's desirable west side, just a short walk to the lake. This 2 bedroom home offers a spacious yard and a great opportunity to put their own personal touch on the property. The home does require some work and updating. Showings Mon-Fri 5-8pm and weekends. may require 24 hours notice. Lot Size and Square Footage from MPAC *Taxes from Niagara Region Tax Calculator More details
    Listed by REVEL Realty Inc., Brokerage
  • 14 Ameer Drive in St. Catharines: 437 - Lakeshore House for sale : MLS®# X13808674

    14 Ameer Drive 437 - Lakeshore St. Catharines L2N 3S8
    Main Photo: 14 Ameer Drive in St. Catharines: 437 - Lakeshore House for sale : MLS®# X13808674
    $749,900
    Residential Freehold
    Status:
    Active
    MLS® Num:
    X13808674
    Bedrooms:
    4
    Bathrooms:
    2
    Welcome to 14 Ameer Drive, St. Catharines. Located in a fantastic North End neighbourhood just moments from Lake Ontario, this well maintained four level backsplit offers a comfortable layout, thoughtful improvements and plenty of space for the whole family. The main floor welcomes you with refreshed flooring, newer windows and an abundance of natural light. The inviting kitchen features stainless steel appliances, quartz countertops and a gas stove, creating a functional and stylish space for everyday living and entertaining. The upper level offers three generous sized bedrooms, each with newer windows, along with newer bedroom doors and trim. A beautifully refreshed four piece bathroom completes this level. The lower level is designed for both relaxing and everyday living, featuring a spacious recreation room with a gas fireplace and a walkout to the rear yard and beautiful deck. A versatile office space on this level could easily serve as a fourth bedroom, depending on your needs. A convenient three piece bathroom adds further functionality. The basement level provides plenty of additional storage, a dedicated laundry area, workshop space and a great cedar closet. Outside, enjoy a large private and fully fenced rear yard with a beautiful deck, perfect for relaxing, entertaining or enjoying time with family and friends. The attached single car garage provides convenient parking and additional storage. The home also features central vacuum, a new furnace, sump pump, reverse backflow valve and numerous improvements throughout. The location is hard to beat. Enjoy easy access to parks, excellent schools, public transit and bus routes, while being just minutes from Lake Ontario. Shopping, highway access and everyday amenities are all close by, with the Niagara Wine Route and Niagara on the Lake just a short drive away. A great home in a great North End location, offering the space, flexibility and improvements today's buyers are looking for. More details
    Listed by BOSLEY REAL ESTATE LTD.,
  • 1444 Allanport Road in Thorold: 561 - Port Robinson House for sale : MLS®# X13809622

    1444 Allanport Road 561 - Port Robinson Thorold L0S 1K0
    Main Photo: 1444 Allanport Road in Thorold: 561 - Port Robinson House for sale : MLS®# X13809622
    $655,000
    Residential Freehold
    Status:
    Active
    MLS® Num:
    X13809622
    Bedrooms:
    4
    Bathrooms:
    2
    Looking for the country yet close to major hwy. Look no further, open and airy 3 b/r 2 bath home with fully finished basement on nearly 1/2 an acre. 2 car garage with access to house, main floor laundry, tons of storage. Walkout to large deck and room for all the big toys! Primary bedroom features, another walkout to deck and spa like semi ensuite. More details
    Listed by ROYAL LEPAGE NRC REALTY
  • 8410 Ares Court in Niagara Falls: 223 - Chippawa House for sale : MLS®# X13810696

    8410 Ares Court 223 - Chippawa Niagara Falls L2G 6P1
    OPEN HOUSE: Sep 27, 2026
    02:00 PM - 04:00 PM EDT
    Open House on Sunday, September 27, 2026 2:00PM - 4:00PM
    Main Photo: 8410 Ares Court in Niagara Falls: 223 - Chippawa House for sale : MLS®# X13810696
    $499,000
    Residential Freehold
    Status:
    Active
    MLS® Num:
    X13810696
    Bedrooms:
    5
    Bathrooms:
    2
    Built with integrity and beautifully preserved, this Mid-Century Modern classic sidesplit is both stylish and functional. With many of its original design features intact, this 5-bedroom, 1.5-bathroom home offers over 2,000 square feet of usable living space. Showcasing hallmark Mid-Century Modern elements including warm wood tones, coloured glass, natural stone, clean lines, and statement pendant lighting, the home has been thoughtfully refreshed in a neutral designer palette. A renovated 3 piece bathroom (2026), while mosaic tile, vintage-inspired wallpaper, and gleaming hardwood floors further enhance its timeless appeal.The expansive kitchen flows seamlessly into the adjoining living room, where floor-to-ceiling windows flood the space with natural light. Offering three bedrooms on the upper level and two additional bedrooms below, this family-friendly layout is ideal for a growing family and presents excellent potential for a future in-law suite, complete with a separate walk-out entrance. Equally impressive is the location. Situated in picturesque Chippawa, this home is just steps from top-rated schools, well-appointed parks, and everyday amenities. Enjoy easy access to marinas, boat launches, and the scenic Niagara River, all just a stone's throw away. More details
    Listed by BOSLEY REAL ESTATE LTD.,
  • 7733 Shaw Street in Niagara Falls: 220 - Oldfield House for sale : MLS®# X13811298

    7733 Shaw Street 220 - Oldfield Niagara Falls L2G 0H1
    Main Photo: 7733 Shaw Street in Niagara Falls: 220 - Oldfield House for sale : MLS®# X13811298
    $599,000
    Residential Freehold
    Status:
    Active
    MLS® Num:
    X13811298
    Bedrooms:
    5
    Bathrooms:
    3
    Stunning Freshly Painted Freehold Townhouse in Prime Location Built by the Renowned Mountainview Homes, This Property Offers Exceptional Value in a Million-Dollar Neighborhood. Featuring 4 Spacious Bedrooms 2.5 Bathrooms, and a Double Car Garage with Total Parking for 6 Vehicles. Located Just Minutes from Niagara Falls, Golf Courses, Marine Land, Shopping Centers, and More. Surrounded by Top Amenities Including Costco, Walmart, Hospitals, QEW Access, MacBain Community Centre, and St. Michael School. Ideal for Families or Investors High Rental Potential in One of the Regions Most Sought After Communities. More details
    Listed by RE/MAX REAL ESTATE CENTRE INC.
  • 209 215 Ricardo Street in Niagara-on-the-Lake: 101 - Town Condo Apartment for sale : MLS®# X13807962

    209 215 Ricardo Street 101 - Town Niagara-on-the-Lake L0S 1J0
    Main Photo: 209 215 Ricardo Street in Niagara-on-the-Lake: 101 - Town Condo Apartment for sale : MLS®# X13807962
    $1,510,000
    Residential Condo & Other
    Status:
    Active
    MLS® Num:
    X13807962
    Bedrooms:
    2
    Bathrooms:
    2
    Experience premium waterfront condo living in historic Old Town, Niagara-on-the-Lake. This beautifully renovated, move-in-ready 1,414 sq. ft. suite features 2 bedrooms and offers a seamless blend of low-maintenance luxury and vibrant lifestyle. Located just a short stroll from world-renowned theatres, fine dining, and estate wineries, you also have golf, tennis, and scenic riverfront bike trails right at your doorstep. High-end finishes and thoughtful updates define the interior. The sophisticated entry features polished tile flooring that flows into the main living spaces. Designed for both quiet relaxation and entertaining, the open-concept Great Room features refined cove lighting and a contemporary fireplace. Step out onto your private balcony overlooking award-winning gardens and the Niagara River-an idyllic setting for morning coffee.At the heart of the home is a custom-designed gourmet kitchen equipped with quartz countertops and premium appliances. The generous primary suite offers "his and hers" closets alongside a beautifully updated ensuite bath. The versatile second bedroom doubles perfectly as a den and overlooks a serene interior atrium. Turnkey, modern, and exceptionally located. Schedule your private viewing today. More details
    Listed by BOSLEY REAL ESTATE LTD.,
  • 3290 SWITCH Road in Fort Erie: 327 - Black Creek House for sale : MLS®# X13808716

    3290 SWITCH Road 327 - Black Creek Fort Erie L0S 1S0
    Main Photo: 3290 SWITCH Road in Fort Erie: 327 - Black Creek House for sale : MLS®# X13808716
    $939,000
    Residential Freehold
    Status:
    Active
    MLS® Num:
    X13808716
    Bedrooms:
    3
    Bathrooms:
    1
    Set on nearly 2.5 acres of beautifully treed, park-like property, this fully renovated bungalow offers an exceptional combination of space, privacy, and convenience in the sought-after community of Stevensville. Enjoy the tranquility of country living while remaining just minutes from the QEW, Niagara Falls, the U.S. border, and the scenic Niagara Parkway.Inside, the home is completely move-in ready, featuring a bright, open-concept layout with large windows that fill the space with natural light and showcase peaceful views of the surrounding property. The updated kitchen is equipped with stainless steel appliances, a breakfast bar, and flows seamlessly into the living and dining areas, creating an inviting space for everyday living and entertaining.The main floor features three spacious bedrooms, including one with direct access to the backyard, along with a beautifully updated five-piece bathroom complete with double sinks. The fully finished lower level provides even more living space, offering a large recreation room with a gas fireplace, a home office or potential fourth bedroom, a three-piece bathroom, and laundry area.Major updates have already been completed, including the furnace, central air conditioning, and windows in 2021, a Culligan water treatment system with water softener, reverse osmosis, and UV filtration in 2022, and a transferable LeafFilter gutter protection system installed in 2024.Outside, the property is fully fenced following an investment of approximately $30,000 and features wrought iron front gates for added privacy and security. New concrete decks at both the front and rear of the home provide attractive outdoor spaces to relax and enjoy the peaceful surroundings.A double garage and large driveway offer plenty of room for vehicles, boats, trailers, or an RV. Outdoor enthusiasts will appreciate the convenient access to the Niagara Parkway, nearby trails, water activities, and a public boat launch.Book your private showing today. More details
    Listed by REVEL Realty Inc., Brokerage and ROYAL LEPAGE NRC REALTY
  • 112 Palace Street in Thorold: 557 - Thorold Downtown House for sale : MLS®# X13809768

    112 Palace Street 557 - Thorold Downtown Thorold L2V 0J7
    Main Photo: 112 Palace Street in Thorold: 557 - Thorold Downtown House for sale : MLS®# X13809768
    $815,000
    Residential Freehold
    Status:
    Active
    MLS® Num:
    X13809768
    Bedrooms:
    4
    Bathrooms:
    4
    Welcome to this stunning 2,445 sq. ft. detached home featuring 4 bedrooms, 3.5 bathrooms, a double-car garage and a large, private lot. The impressive double-door entrance opens to a spacious foyer and an elegantly designed main level with 9-ft ceilings and hardwood flooring. The modern kitchen offers quartz countertops and stainless-steel appliances, complemented by an open-concept living and dining area. The main-floor laundry room provides convenient access to the garage. Stained hardwood stairs lead to the second floor, where you'll find a spacious primary bedroom with a walk-in closet and 4-piece ensuite, a third bedroom with its own 3-piece ensuite, two additional generously sized bedrooms, and a shared bathroom. Ideally located just minutes from Brock University, Highway 406, shopping and other local amenities. Just 10 Minutes Drive to Niagara Falls. Not to be Missed !!!! More details
    Listed by PIONEER REALTY
  • 33 Bay Berry Lane in Niagara-on-the-Lake: 101 - Town House for sale : MLS®# X13810700

    33 Bay Berry Lane 101 - Town Niagara-on-the-Lake L0S 1J0
    Main Photo: 33 Bay Berry Lane in Niagara-on-the-Lake: 101 - Town House for sale : MLS®# X13810700
    $1,249,000
    Residential Freehold
    Status:
    Active
    MLS® Num:
    X13810700
    Bedrooms:
    3
    Bathrooms:
    3
    Nestled in a luxury enclave in Old Town Niagara-on-the-Lake, and set against the stunning backdrop of forested Two-Mile Creek, this sophisticated 2+1 bedroom, 3-bathroom freehold bungalow townhome seamlessly blends casual elegance, thoughtful design throughout over 2800 square feet of combined finished living space. A vaulted entrance welcomes you to a beautifully finished main level with an incredible view through the back windows. High ceilings in the foyer and great room, along with an open concept design, provide a spacious feel to the main level which has been updated in the last year with wire-brushed engineered hardwood floors, premium baseboards, porcelain tile and renovated kitchen. The kitchen is stunning, featuring a high ceiling, stacked cabinetry, granite countertops, natural stone backsplash, large island and ample storage. 2 separate washer/dryer hookups are available, with one located in the main floor pantry providing the option of one-floor living if desired. The main floor great room has a beautiful view, vaulted ceiling, 2 skylights, gas fireplace and expansive windows/walkout to backyard. A spacious main floor primary bedroom has 2 large closets, 5-pc ensuite, crown moulding and window with lovely view. The 2nd main floor bedroom has a high ceiling, large window, and is conveniently located next to a 3-pc bathroom. A tastefully finished lower level offers a large rec room and bedroom, both with crown moulding, as well as a 4-pc bathroom and plenty of storage. The beautiful backyard retreat has a stunning view, 2 composite decks, gas BBQ hookup, plenty of space for relaxing, dining and entertaining, as well as the added privacy of no rear neighbour. Walkable to Lake Ontario, Queen Street, restaurants, and amenities this offering is complete with double car garage, total parking for 6 cars, as well as newly replaced fence and deck. This exceptional property effortlessly pairs sophisticated living with the beauty of an exquisite outdoor setting. More details
    Listed by BOSLEY REAL ESTATE LTD.,
  • 160 Vansickle Road in St. Catharines: 462 - Rykert/Vansickle House for sale : MLS®# X13811430

    160 Vansickle Road 462 - Rykert/Vansickle St. Catharines L2S 3W5
    Main Photo: 160 Vansickle Road in St. Catharines: 462 - Rykert/Vansickle House for sale : MLS®# X13811430
    $699,900
    Residential Freehold
    Status:
    Active
    MLS® Num:
    X13811430
    Bedrooms:
    3
    Bathrooms:
    2
    Beautifully updated 3-bedroom, 2-storey home in desirable west St. Catharines. Thoughtfully updated throughout, this home offers a move-in-ready combination of modern finishes and everyday functionality. The main floor features a bright, welcoming layout with updated kitchen, convenient 2-piece bathroom and easy-care luxury vinyl plank flooring. Upstairs, you'll find three bedrooms, including a spacious primary bedroom with ensuite privileges to the updated 4-piece bathroom. The finished basement provides additional living space, perfect for a recreation room, home office, gym or kids' play area. Step outside to a fully fenced yard with a newer deck (2025) and pool, creating a private space to relax and enjoy the warmer months. Extensive updates include kitchen (2023), luxury vinyl plank flooring (2023), windows (2023), furnace (2023), bathrooms (2023), roof (2024), AC (2024), deck (2025), and basement carpet (2026). Located close to everyday conveniences, including the Pen Centre Shopping Mall, Club Roma, Brock University, St. Catharines General Hospital, local schools, parks and the escarpment's Short Hills Provincial Park are all within easy reach. Highway 406 provides convenient connections throughout Niagara, making this a great location for commuters and families alike. More details
    Listed by ROYAL LEPAGE NRC REALTY
  • 112 Northgate Drive in Welland: 767 - N. Welland House for sale : MLS®# X13807992

    112 Northgate Drive 767 - N. Welland Welland L3C 5Y5
    Main Photo: 112 Northgate Drive in Welland: 767 - N. Welland House for sale : MLS®# X13807992
    $479,000
    Residential Freehold
    Status:
    Active
    MLS® Num:
    X13807992
    Bedrooms:
    3
    Bathrooms:
    2
    Welcome to 112 Northgate Drive in Welland, a bright and move-in-ready home offering a functional layout, fresh neutral finishes and plenty of space to settle in and make your own. The main floor features a spacious living area filled with natural light, flowing into the dining space with sliding doors leading directly to the backyard. The updated kitchen offers plenty of cabinetry and counter space along with stainless steel appliances, while the refreshed bathroom adds a clean, modern feel. Upstairs, you'll find well-sized bedrooms with great natural light and storage. Outside, enjoy a fully fenced backyard with patio space, mature trees and room for kids, pets, gardening or summer entertaining. An attached garage and private driveway add everyday convenience. Located in an established Welland neighbourhood close to schools, parks, shopping and everyday amenities, 112 Northgate is a great opportunity for first-time buyers, young families or anyone looking for a comfortable home without the renovation list. More details
    Listed by COLDWELL BANKER ADVANTAGE REAL ESTATE INC, BROKERAGE
  • 220 Fraser Street in Port Colborne: 875 - Killaly East House for sale : MLS®# X13808730

    220 Fraser Street 875 - Killaly East Port Colborne L3K 1E7
    Main Photo: 220 Fraser Street in Port Colborne: 875 - Killaly East House for sale : MLS®# X13808730
    $149,900
    Residential Freehold
    Status:
    Active
    MLS® Num:
    X13808730
    Bedrooms:
    2
    Bathrooms:
    1
    CALLING ALL HANDYMEN!!! OPPERTUNITY KNOCKS, Large lot on Ports east side, Large garage detached, Home is need of some love, excellent starter or invetment, "as is, where is" More details
    Listed by RE/MAX NIAGARA REALTY LTD, BROKERAGE
1-12/1,500
Data was last updated September 22, 2026 at 12:15 AM (UTC)

Join Our Neighbourhood!

STAY UP-TO-DATE ON NEIGHBOURHOOD UPDATES

Are you interested in hearing more about your Niagara neighbourhoods or on the hunt for more community activities? Our newsletter will provide you with quarterly statistics, upcoming events, and leading practices to make your buying, selling, or investing experience a cut above the rest!

Subscribe

This website may only be used by consumers that have a bona fide interest in the purchase, sale, or lease of real estate of the type being offered via the website. The data relating to real estate on this website comes in part from the MLS® Reciprocity program of the PropTx MLS®. The data is deemed reliable but is not guaranteed to be accurate.